A good majlis renovation starts with how the room is used: how many guests, how often, which entrance they use and where refreshments are served. From there, plan seating along the walls, AC that cools evenly without blowing on guests, layered lighting, a ceiling that hides services and adds character, durable floors and finishes, and a nearby washroom and pantry. Services go in first; decorative finishes come last.
The majlis is the face of a Qatari home: where guests are received, families gather and occasions are hosted. It is often the most visible room in the villa and the one where comfort, acoustics and finish quality matter most.
Start with how the majlis is used
- How many people does it need to seat comfortably on a normal day, and on occasions?
- Is it a men's majlis, a family majlis, or both, and do they need separate access?
- Is it inside the villa or a detached or outdoor majlis?
- Where will coffee, tea and food be prepared and served from?
- Is a washroom needed close by for guests?
- Will it double as a TV room or for gatherings with screens and sound?
Building a new detached majlis is a construction project with its own permits; see our guide to adding a room, annex or majlis to your villa.
Layout and seating
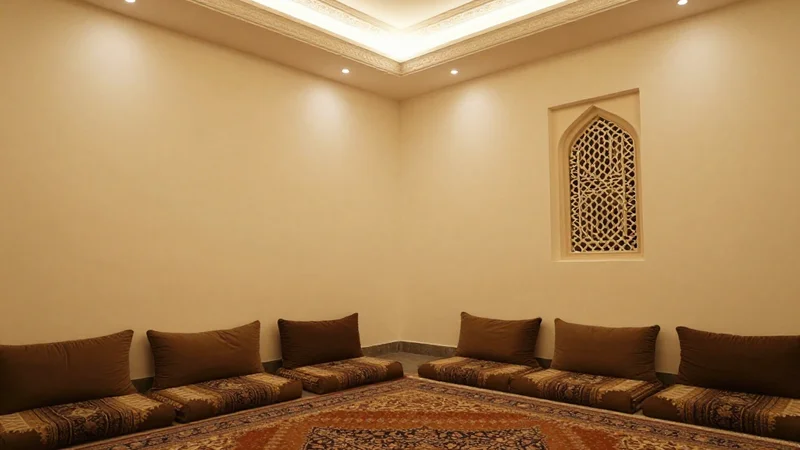
Traditional seating runs along the walls, so walls need to be straight, uninterrupted where seating goes and free of switches or sockets at awkward heights. Plan:
- Clear circulation from the guest entrance to the seating and to the washroom
- Sockets at seating level at intervals for chargers, and at the coffee station
- Positions for TV, speakers and any wall features before walls are finished
- A service door or hatch to a pantry so serving does not cross the room
Ceilings
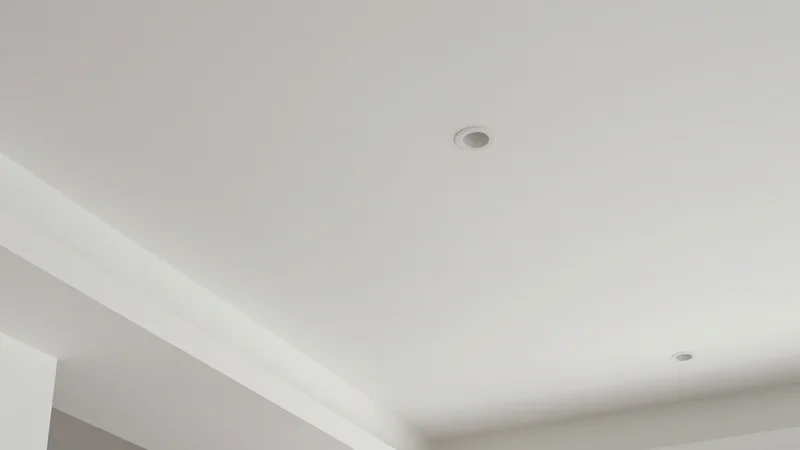
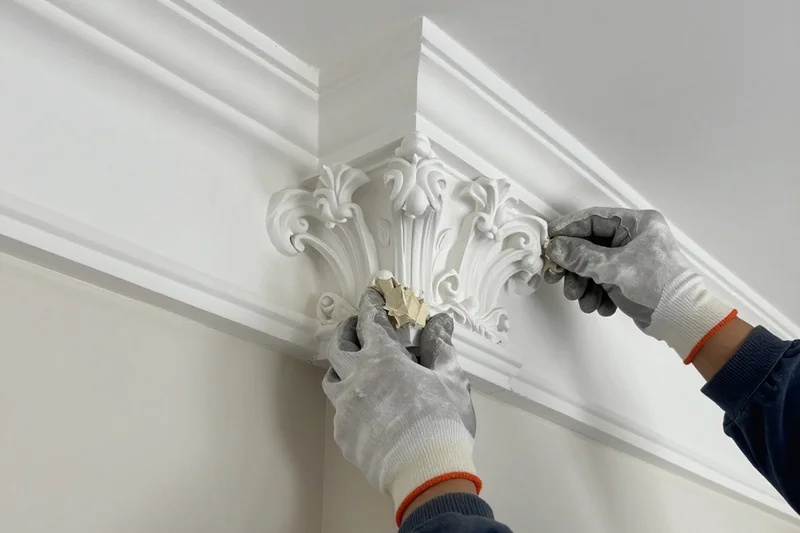
Majlis ceilings are often the room's signature, with gypsum levels, coves, cornices and decorative patterns. Behind the design, the ceiling also hides AC equipment, ducts and wiring.
- Agree the AC and lighting design before the ceiling is drawn
- Plan access panels for AC units, filters and valves, placed discreetly
- Use proper hangers and framing for heavy chandeliers
- Include control joints in large ceilings to reduce cracking
For ceiling types and how to avoid cracks, read our guide to gypsum board and suspended ceilings.
Lighting in layers
- General light: downlights or a central chandelier for occasions.
- Ambient light: hidden LED coves in the ceiling for a soft glow.
- Accent light: wall washers or spotlights on cladding, niches or artwork.
- Controls: separate circuits or dimming so the room can be bright for gatherings and softer for evenings.
Air-conditioning and comfort
A majlis can fill with people quickly, which adds heat. The AC should be sized for occupancy, with air distributed so it does not blow directly on seated guests. Ducted or concealed units with linear diffusers often work well. Plan condensate drainage carefully so it never drips into the ceiling.
Acoustics
Large rooms with hard floors, stone walls and gypsum ceilings can echo, making conversation tiring. Carpets, upholstered seating, curtains and acoustic panels within the ceiling or wall design help.
Floors and walls
- Floors: marble for a classic look, or large-format porcelain for lower maintenance. Plan carpet zones under seating.
- Walls: stone or porcelain cladding, decorative gypsum panels, wood details or textured paint. Cladding needs proper fixing and clean joints.
- Doors and windows: solid doors for privacy and sound, and windows with good seals against dust and heat.
Choosing floors? See porcelain vs ceramic vs marble.
Outdoor and detached majlis
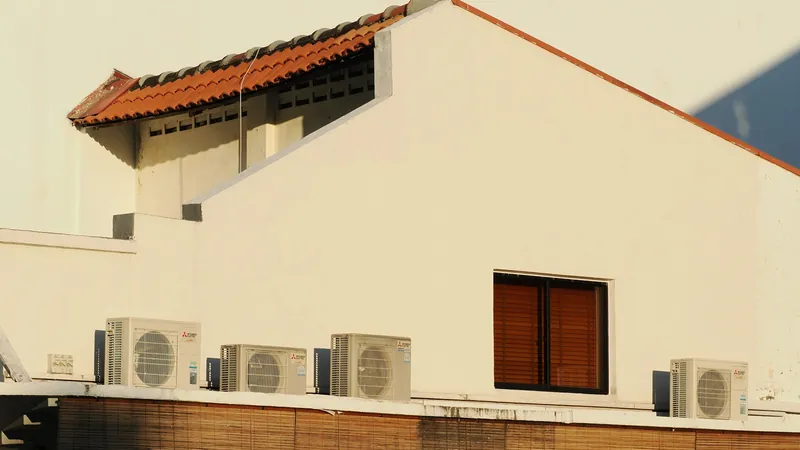
Detached and outdoor majlis face more heat and dust. Roof waterproofing and insulation, sealed windows, good shading and robust exterior finishes matter more than in an interior room, along with AC sized for a building exposed on all sides.
The order of work
- Confirm layout, AC, lighting and AV design
- Strip out and inspect walls, floor and ceiling void
- Electrical, AC and data first fix
- Wall repairs and any partitions
- Gypsum ceiling framing, boarding and coves
- Floor screed and stone or tile installation
- Wall cladding and decorative finishes
- Painting, lighting, AC grilles and final fixtures
- Floor protection removed, polishing and cleaning
What affects the cost
- Room size and ceiling height
- Ceiling design complexity and decorative work
- Floor and wall materials, especially natural stone
- AC system type and capacity
- Lighting design and controls
- Washroom and pantry works
Frequently asked questions
How can I make my majlis feel less echoey?
Add soft surfaces such as carpets, upholstered seating and curtains, and consider acoustic panels integrated into the ceiling or walls.
Which floor is best for a majlis?
Marble gives a classic look but needs sealing and polishing; large-format porcelain offers a similar appearance with less maintenance. Both work well with carpets under seating.
Can AC units be hidden in a majlis ceiling?
Yes, with concealed or ducted units and discreet access panels for maintenance. Plan this before designing the ceiling.
Do I need a permit to renovate a majlis?
Interior finishing usually does not need the same approvals as structural or extension work. Building a new detached majlis or changing structure does; check with an accredited consultant.
Next steps
Write down how you use the majlis and what you want to change, then plan services and ceiling together before choosing finishes. Our villa and majlis renovation service covers full majlis renovations, and our renovation team coordinates gypsum, lighting, AC and stonework. If the majlis is part of a bigger project, read what to inspect before renovating an older villa.
This guide gives general information for property owners in Qatar. Every building is different, so the right solution depends on an on-site inspection. Regulations change; confirm current requirements with the relevant authority or an accredited consultant. Photos credited to Unsplash are stock images, and images marked illustrative are AI-generated. Neither shows an Ample Trading project.