To add a room, annex or majlis to a villa in Qatar, you normally need a building permit, and the application goes through an accredited engineering consultancy office using the Ministry of Municipality's electronic building permit system. Owners cannot usually apply on their own. Start with a consultant to confirm what your plot allows, get structural and services design, then build in stages: foundations, structure, roof and waterproofing, services, and finishes. The villa rules were updated in 2026, so check the current requirements before you design.
A growing family, a relative moving in, a need for an outdoor majlis or a home office: there are many reasons to extend a villa. Done properly, an extension feels like part of the original house. Done in a hurry, it can bring cracks at the junction, leaks at the roof line and problems at the permit or sale stage.
This guide explains the steps in the order they happen, the questions to settle early and the decisions that drive cost. It is general guidance; your consultant and the Ministry of Municipality are the authorities on what your specific plot allows.
Types of villa extension
- Ground-floor room extension attached to the villa, such as an extra bedroom, a larger kitchen or a family room.
- Separate annex (mulhaq) within the plot: a self-contained unit with its own bathroom, sometimes a kitchenette.
- Outdoor majlis near the entrance, often with its own bathroom and pantry.
- Rooftop or first-floor addition above part of the villa or above an existing annex or majlis.
- Service additions such as a driver's room, storage, laundry or a covered parking structure.
Each type has different structural, utility and permit implications. A rooftop addition, for example, depends entirely on whether the existing structure can carry the extra load.
What changed in 2026
In June 2026 the Ministry of Municipality announced Decision No. (108) of 2026, which updates the long-standing architectural standards for villas and palaces. According to reporting by Gulf Times and Qatar Tribune, the changes include:
- Ground-floor expansion towards the side or rear boundary in certain cases, subject to controls
- Permission to build above external annexes and above a detached majlis
- An internal suite for a family member, and a separate service staircase
- A first-ever allowance for an internal mezzanine, reported at up to 35 percent of the building area
- Higher maximum heights for villas and external majlis structures, and higher boundary walls
- Reduced side and rear setbacks where no windows face the neighbour
The reporting said the rules apply once the decision is published in the Official Gazette, and that applications are submitted through accredited engineering consultancy offices via the ministry's electronic building permit system. Detailed conditions, such as window heights, privacy requirements and how the rules apply to plots in particular zones or compounds, matter a great deal, so treat these headlines as a starting point and confirm the current text with your consultant.
Before anything is drawn: five questions
- Do you own the property, and are there other approvals? Tenants need the owner's permission. Villas in gated compounds usually need the compound or developer's approval as well.
- What does the plot allow? Setbacks, coverage, height and use rules decide where an extension can go and how big it can be.
- Can the existing building take it? For any addition on top of an existing structure, an engineer needs to check the columns, beams and foundations.
- How will services reach it? Water supply, drainage to an existing manhole or a new one, electrical capacity and air-conditioning all need a route.
- What is the extension for? A bedroom, a majlis and a self-contained annex have different requirements for bathrooms, ventilation, lighting and access.
The permit and design stage
For most extensions, the path looks like this:
- Appoint an accredited engineering consultancy office. They check the plot's regulations, prepare the architectural design and coordinate structural and services drawings.
- Survey and existing drawings. If you have the original approved drawings, give them to the consultant. If not, the existing building may need to be surveyed.
- Design development. Layout, elevations matching the existing villa, structural design, and plumbing, drainage, electrical and air-conditioning design.
- Submission through the electronic permit system, handled by the consultant, and responses to any comments.
- Utilities. A significant increase in electrical load, or new connections, may need KAHRAMAA's review. Your consultant and electrical designer should confirm this early.
- Permit issued, then construction. Keep the approved drawings on site and build to them.
A contractor can price the work much more accurately once the approved drawings exist. An early site visit is still useful to discuss practical issues such as access, demolition and how the new structure will join the old.
How an extension is built
The exact method depends on the design, but a typical single-storey extension follows this order:
- Site preparation. Set-out from the approved drawings, protection of the existing villa, and any demolition of walls, paving or landscaping.
- Excavation and foundations. Excavation to the design level, blinding, reinforced foundations as designed, and below-ground protection against moisture and soil salts.
- Ground beams and slab. Including drainage pipes laid under the slab before it is cast.
- Structure. Reinforced concrete columns and beams, then the roof slab, with curing time respected.
- Connection to the existing building. As designed by the engineer: dowels drilled into the existing structure where required, or a movement joint where the new and old structures are meant to move separately.
- Block work. Walls built to line and level, with lintels over openings.
- Roof waterproofing and insulation. Including careful detailing where the new roof meets the old wall, which is a common leak point.
- Services first fix. Plumbing, drainage connections, electrical conduits, and AC piping or ducting.
- Plaster, render and screeds.
- Finishes. Tiling, gypsum ceilings, doors and windows, painting, and wet-area waterproofing in any bathroom.
- Second fix, testing and handover.

The junction between old and new
Most long-term problems in extensions appear where the new building meets the old one. The two structures may settle differently, and they expand and contract with Qatar's temperature swings. The engineer decides whether to tie them together or separate them with a movement joint; either way the junction needs proper detailing in the structure, the walls, the roof waterproofing and the finishes.
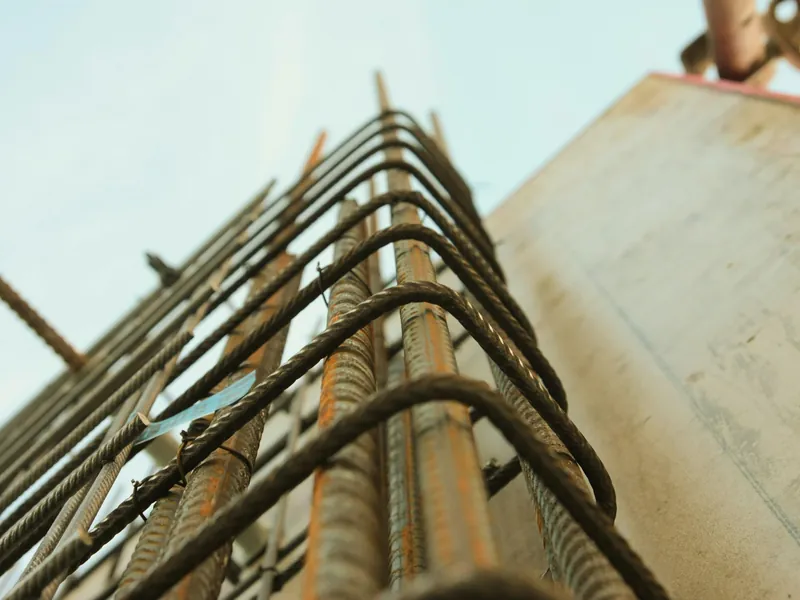
Signs of a poorly handled junction include a crack running down the wall where old meets new, a leak at the line where the new roof meets the old wall, or floor tiles cracking along the joint. These are far easier to prevent than to repair.
Making it look like it belongs
- Match floor levels, or plan a deliberate step, so you do not end up with an awkward threshold.
- Match the external render texture, paint colour, parapet height and window style of the villa.
- Plan the roof drainage so the new roof does not discharge onto the old one.
- Consider how the AC units for the new space will be positioned and screened.
What drives the cost
An extension is a small building project, so the cost depends on design and site conditions. The main factors:
- Built-up area and number of floors
- Foundation design, which depends on soil conditions and loads
- Whether there is demolition or work on the existing structure
- Bathrooms and kitchens, which add plumbing, drainage and waterproofing
- Electrical capacity and air-conditioning for the new space
- Finish level: tiles, gypsum, doors, windows and fittings
- Site access for materials and equipment, especially in compounds
- Consultant fees and permit costs, which are separate from construction
Ask for a quotation broken down by stage, based on the approved drawings, so you can compare like with like.
Common mistakes
- Starting construction before the permit is issued
- Designing without checking whether the existing structure can carry a rooftop addition
- Forgetting drainage falls and manhole positions until the slab is already cast
- Leaving the roof junction between old and new without proper waterproofing detail
- Not planning electrical capacity and AC for the new rooms
- Choosing finishes that do not match the existing villa
Questions to ask your consultant and contractor
- What does my plot allow under the current rules, and what approvals are needed beyond the permit?
- Can the existing structure carry what I want to build, and who has checked it?
- How will the new structure connect to the old: tied in or separated by a movement joint?
- Where will drainage connect, and is the existing electrical supply enough?
- How will the roof junction between old and new be waterproofed?
- Is the quotation based on the approved drawings, and is it broken down by stage?
- How will the existing villa be protected and kept usable during the work?
Frequently asked questions
Do I need a permit to add a room to my villa in Qatar?
Generally yes. Additions such as rooms, annexes, majlis structures and rooftop floors need a building permit, and applications go through an accredited engineering consultancy office. Your consultant can confirm what applies to your plot.
Can I apply for the permit myself?
According to the Ministry of Municipality's 2026 announcements, applications are submitted through accredited engineering consultancy offices using the electronic building permit system, not directly by owners.
Can I build on top of my existing annex or majlis?
The 2026 rules allow building above external annexes and majlis structures, but the existing structure must be able to carry the extra floor. An engineer needs to assess it before design starts.
How long does an extension take?
It depends on the design, the permit timeline and the size of the build. Construction alone involves several stages that need curing time, so ask for a stage-by-stage schedule once drawings are approved.
Will the extension affect my electricity supply?
It may. New rooms with air-conditioning add load. If the increase is significant, KAHRAMAA's review may be needed, so the electrical design should be considered at the start.
Next steps
Write down what you need the extra space for, gather any existing approved drawings, and speak to an accredited consultant about what your plot allows under the current rules. Once a design is taking shape, a contractor site visit helps plan access, the old-to-new connection and the building sequence. Our room construction and extension service covers new rooms, annexes, majlis structures and building extensions, and our construction team handles the full build from foundations to finishes.
If the existing villa also needs work, read our guide on what to inspect before renovating an older villa.
Once the extension is complete, add it to your year-round villa maintenance calendar.
If your extension includes a bathroom, our bathroom planning guide explains the order of work for wet areas, and the guide to roof leaks after rain covers the roof details that matter where new meets old.
Sources and further reading
- Gulf Times, "New rules give Qatari families room to grow" (June 2026): gulf-times.com
- Qatar Tribune, "Updated villa, mansion rules offer flexible solutions to meet evolving family needs" (June 2026): qatar-tribune.com
- KAHRAMAA Electricity Wiring Code: km.qa (PDF)
This guide gives general information for property owners in Qatar. Every building is different, so the right solution depends on an on-site inspection. Regulations change; confirm current requirements with the relevant authority or an accredited consultant. Photos credited to Unsplash are stock images, and images marked illustrative are AI-generated. Neither shows an Ample Trading project.