A successful kitchen renovation starts with layout and services, not cabinets. Fix where the sink, cooker, fridge and appliances go, then plan water, drainage, electrical circuits and extraction to match. Only after the services are in, tested and the walls and floor are finished do cabinets, worktops and appliances go in. Most kitchen problems come from appliances added later without the right power, water or ventilation.
Kitchens in Qatar homes work hard. Many households cook large meals, some villas have both a show kitchen and a working kitchen, and the heat makes good ventilation and reliable electrics essential. Planning the hidden parts first saves rework.
Step 1: Layout and workflow
The classic guide is a comfortable triangle between sink, cooker and fridge, with clear worktop space between them. Common layouts:
- Galley: two parallel runs, efficient for narrow rooms.
- L-shape: flexible, works with an eating area.
- U-shape: lots of storage, best for larger rooms.
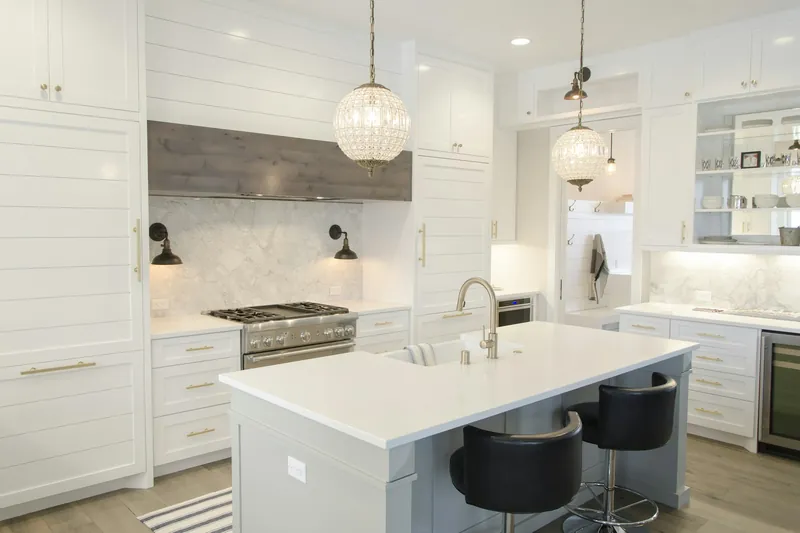
- Island: extra prep space and seating; needs enough clearance around it and services routed through the floor if it holds a sink or hob.
In villas with a separate working kitchen for heavy cooking, the main kitchen can focus on lighter use and display, while the working kitchen gets robust surfaces and stronger extraction.
Step 2: Plan the services
Plumbing and drainage
- Sink position and drain route with adequate fall
- Dishwasher and washing machine supply and waste points
- Fridge water supply if needed
- Isolation valves for each appliance
Electrical
- Dedicated circuits for high-load appliances such as cookers, ovens and some water heaters
- Enough sockets above the worktop for small appliances
- Sockets behind appliances positioned for access
- Under-cabinet and task lighting
Electrical work should be done by qualified electricians in line with KAHRAMAA's requirements. If the new kitchen adds significant load, check that the board and supply can carry it.
Ventilation
An extractor hood ducted to the outside removes heat, grease and smells far better than a recirculating hood. Plan the duct route early, with as short and straight a run as possible.
Step 3: Materials that suit Qatar kitchens
- Worktops: granite and quartz are popular for durability and heat resistance near the hob; marble looks beautiful but etches with acids.
- Cabinets: choose moisture-resistant boards, especially for the sink base, with good edge sealing.
- Floors: porcelain with a matte or textured finish is practical and easy to clean.
- Backsplash: ceramic or porcelain tiles, or a stone or glass panel behind the hob.
- Sealing: silicone around the sink and worktop joints to stop water getting into cabinets.
For floor options, see our comparison of porcelain, ceramic and marble.
Step 4: The order of work
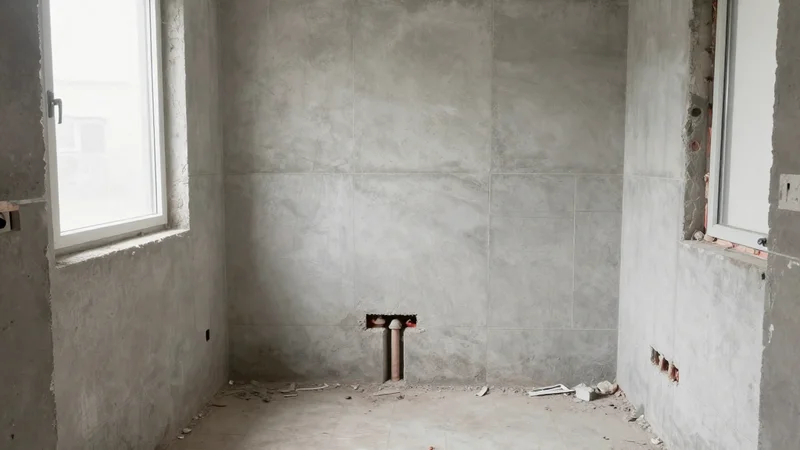
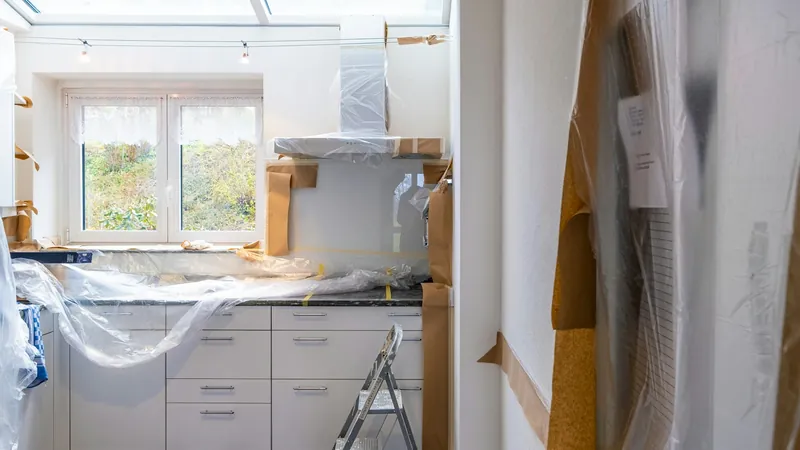
- Protect the house and remove old cabinets, appliances and finishes.
- Inspect exposed walls, floor and pipes for damage or leaks.
- Plumbing and drainage first fix, pressure-tested.
- Electrical first fix: circuits, back boxes and lighting.
- Extraction duct and any wall openings.
- Wall repairs, gypsum ceiling and floor screed.
- Floor tiling, then wall tiling where it sits behind or above cabinets.
- Cabinet installation, then worktop template and fitting.
- Backsplash, appliances, sink and final connections.
- Testing, sealing and handover.
Worktops in stone or quartz are usually measured after the base cabinets are fixed, so allow time between cabinet and worktop installation.
Apartments and rented homes
In apartments, changes to drainage positions may be limited by the building's stacks, and building management often controls working hours and noise. Tenants need the landlord's written approval. Check these limits before finalising the layout.
What drives the cost
- Kitchen size and layout changes
- Moving the sink, cooker or adding an island with services
- Cabinet material and finish
- Worktop material and length
- New electrical circuits and extraction ducting
- Tiles, flooring and ceiling work
- Appliances, if supplied as part of the job
Common mistakes
- Ordering cabinets before measuring the finished room
- Too few sockets above the worktop
- No dedicated circuits for heavy appliances
- A recirculating hood where ducting was possible
- Sink base cabinets not protected from moisture
- Forgetting isolation valves behind appliances
Frequently asked questions
Can I move my sink to an island?
Often yes in villas, if a drain route with enough fall can be formed through the floor. In apartments it may not be possible. A site visit will confirm.
Is granite or quartz better for a Qatar kitchen?
Both are durable. Granite is natural stone with high heat resistance; quartz offers consistent colours and low maintenance but should be protected from very hot pans. Follow the supplier's care advice.
Do I need a ducted extractor?
It is strongly recommended where possible, especially for heavy cooking, because it removes heat, grease and moisture from the house.
Can I use the kitchen during renovation?
Usually not for most of the work. Plan a temporary cooking area or use a second kitchen if you have one.
Next steps
Sketch how you use the kitchen today and what frustrates you, then confirm layout and services before choosing finishes. Our kitchen renovation service covers the full sequence, and our wider renovation team handles plumbing, electrical, tiling and gypsum. If the kitchen shows signs of hidden leaks, read hidden water leak signs first.
Sources and further reading
- KAHRAMAA Electricity Wiring Code: km.qa (PDF)
This guide gives general information for property owners in Qatar. Every building is different, so the right solution depends on an on-site inspection. Regulations change; confirm current requirements with the relevant authority or an accredited consultant. Photos credited to Unsplash are stock images, and images marked illustrative are AI-generated. Neither shows an Ample Trading project.